
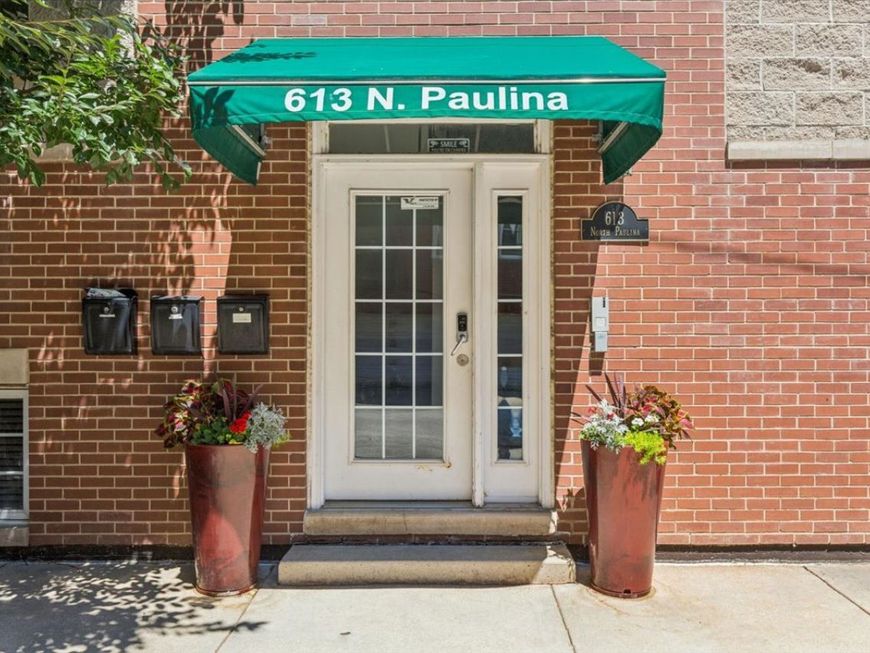
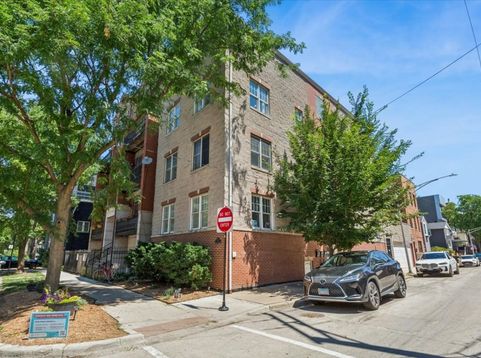
613 N Paulina Street , Unit 3 Chicago, IL 60622
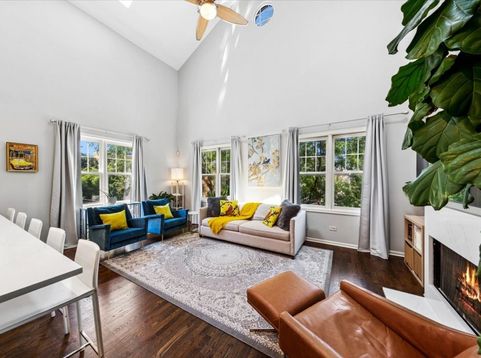
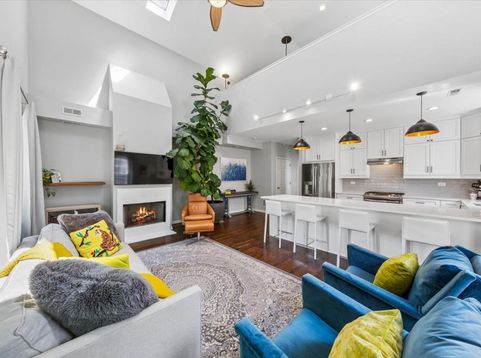
This sunny duplex-up condo offers two levels of living, thoughtful floorplan, and multiple outdoor spaces in the heart of West Town. Step inside to find beautifully maintained hardwood floors and an abundance of natural light throughout. The kitchen was renovated in 2024 and features expansive counter space and seating-ideal for home cooks and entertaining. Upstairs, the second floor offers a versatile bonus den/office space, perfect for remote work or a cozy reading nook. Your primary bedroom features a large en-suite bathroom, walk-in closet, skylights, and private outdoor space with city views. Sellers have done the heavy lifting for you with a new HVAC system installed in 2020, updated decking, and both main floor bathrooms also renovated this year. Located just minutes from dining, shopping, parks, and transportation, this move-in-ready gem has it all!

Baird & Warner Marina J. Esparza 708.527.8921 Email
Property Details
Amenities
Feature Descriptions
Schools
Disclaimer: The accuracy of all information regardless of source, including but not limited to square footage and lot size, is deemed reliable but not guaranteed nor warranted and should be personally verified through personal inspection by and/or with the appropriate professionals.
Location
See details and scored characteristics about this location.


Select a format below, new window will open and will prompt you to print.


AWARD WINNING SERVICES

GLOBAL REACH & HOME INSURANCE



WEBSITE AWARDS


Market Report
Sign up today to stay updated on what’s happening in your local real estate market.
